Portable Buildings For Project Staging NZ: How To Scale Facilities As Your Site Grows
Most projects do not need the same facilities from day one through to completion. A small crew might start with a site office and toilet block. A few weeks later, the team grows, subcontractors arrive, the programme gets busier, and the site suddenly needs a lunchroom, extra toilets, storage, or a larger office setup.
That is where project staging matters.
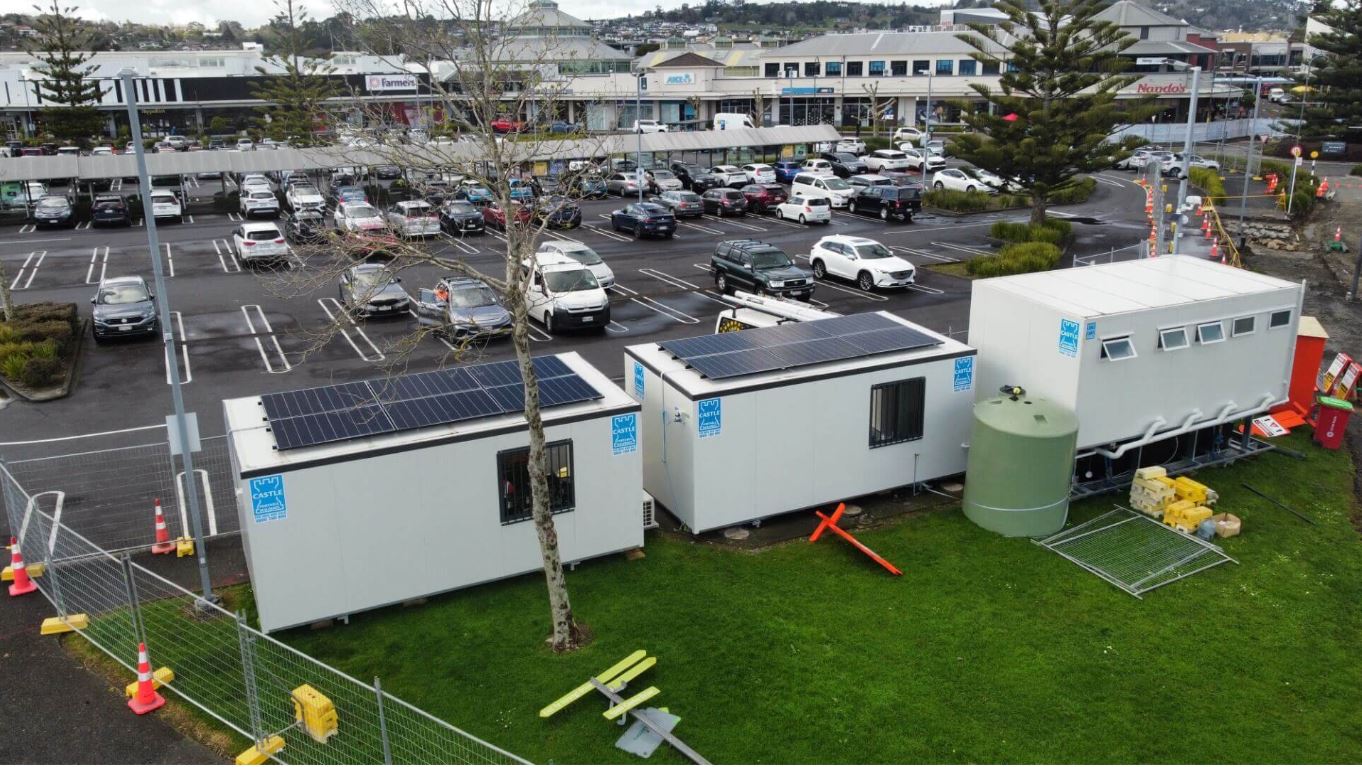
Portable buildings give New Zealand worksites the ability to scale facilities as the project changes. Instead of committing to one fixed layout from the start, you can build the site in phases, adding or adjusting buildings as crew numbers, work stages, and practical needs change.
We see this often across construction, civil works, infrastructure, rural projects, events, and commercial operations. The best setups are usually the ones that leave room to grow.
Why Project Staging Matters
A worksite is rarely static. The first stage of a project might involve a small team handling site establishment, fencing, earthworks, or early preparation. Later, the job may bring in builders, subcontractors, plant operators, inspectors, suppliers, and management staff.
If the facilities do not grow with the site, problems appear quickly:
- workers queue for toilets
- staff eat in vehicles or unsuitable spaces
- site paperwork spreads across utes and temporary desks
- meetings happen in noisy or exposed areas
- storage gets messy
- access routes become blocked
- the site feels harder to manage
Staging helps prevent those issues by matching the facility setup to the stage of the job.
Stage One: Start With The Essential Site Base
The first stage is about getting the basics right. Before the site becomes busy, you need a practical base for management, welfare, and daily coordination.
For many projects, that starts with a portable site office. This gives the site manager or supervisor somewhere to work, store documents, brief visitors, handle compliance records, and keep the job organised from the beginning.
Alongside the office, most sites need toilets early. A portable toilet block gives the crew proper facilities straight away, rather than relying on temporary or unsuitable arrangements.
At this stage, think carefully about placement. The first building should not block future access or use up the best space for later facilities. It should sit where it works now, while still leaving room for the site to expand.
Stage Two: Add Better Welfare As The Crew Grows
Once worker numbers increase, welfare facilities become much more important. A small crew might manage with basic facilities for a short time. A larger team needs proper space to stop, eat, and reset during the day.
This is usually when a portable lunchroom becomes valuable. It gives workers somewhere dry, sheltered, and practical for breaks. It also helps keep the office clear for site management, rather than turning it into a shared lunch space, meeting room, paperwork area, and storage room all at once.
Adding a lunchroom at the right time can improve the feel of the whole site. The crew has a dedicated break area, the office stays focused, and the site starts to operate with clearer zones.
If space is limited, a combo office and lunchroom unit can be a smart option. It combines two important functions within one building footprint, which can work well on tighter urban sites or smaller projects that still need proper separation between admin and crew welfare.
Stage Three: Scale For Specialist Work And Longer Programmes
As the project develops, the site may need more specialised facilities. This depends on the work, the season, the number of people on site, and the project length.
You may need to add:
- extra toilet capacity
- a larger lunchroom
- a second office
- drying space for wet gear
- shower facilities
- storage
- accommodation cabins
- a dedicated meeting or induction room
This is where portable buildings become especially useful. You can respond to the project’s actual needs instead of guessing everything at the beginning.
For example, a winter civil project may start with a site office and toilet block, then later need drying facilities as conditions get wetter. A rural or seasonal project may start with day facilities, then add cabins or shared spaces once workforce numbers are confirmed.
The goal is to avoid overloading the first stage with buildings you do not need yet, while still planning enough space and access for future additions.
Stage Four: Reconfigure As The Site Changes
Project staging is not only about adding buildings. Sometimes the site layout needs to change as the work moves.
Early in the project, the office may need to sit near the entrance. Later, the main work zone may shift, vehicle routes may change, or a new access point may become available. Because portable buildings can be moved, the facility layout does not have to stay fixed for the whole job.
This is useful for:
- staged subdivisions
- civil and infrastructure projects
- large construction sites
- road works
- school or commercial upgrades
- temporary event or operations sites
A building that works well in month one may need to be repositioned in month four. Planning with that in mind gives you better control over the site as it develops.
Hire, Buy, Or Mix Both?
Project staging often works best when hire and purchase are considered together.
Hiring is useful when the project has a fixed end date, crew numbers may change, or you only need certain facilities for a short part of the programme.
Buying can make sense if your business regularly needs the same buildings across multiple projects. A site office, lunchroom, or toilet unit may become part of your standard operating setup if you have ongoing work.
Some businesses use a mix. They may own their core office unit and hire extra buildings when a project reaches peak activity. That gives them flexibility without carrying every possible facility all year round.
Our blog on portable buildings in NZ and the choice between buying or renting is a useful read if you are weighing up this decision.
Plan Access Before The Site Gets Busy
One of the easiest staging mistakes is leaving no room for later deliveries. The first buildings are placed neatly, materials arrive, traffic routes form, and then there is no clear way to bring in the next unit.
Before placing your first building, think about:
- truck access
- turning space
- overhead clearance
- crane or lifting requirements
- future service access
- safe pedestrian routes
- room for extra buildings
- drainage and ground conditions
This is especially important on tight sites. If future stages are likely, keep the layout open enough to support them.
Avoid Common Staging Mistakes
A staged approach only works if it is planned properly. The most common mistakes include:
Starting Too Small
Saving space at the beginning can create problems later if the first setup cannot cope with the crew once the project ramps up.
Using The Office For Everything
The site office should not become the lunchroom, meeting space, storage room, and first aid point all at once if the project has grown beyond that.
Forgetting Future Services
Extra buildings may need power, water, waste, drainage, or lighting. Plan service routes early, even if some buildings arrive later.
Filling The Best Access Area
The easiest placement spot may also be the spot needed for future deliveries, cranes, trucks, or plant movement.
A Flexible Site Is Easier To Run
Portable buildings suit staged projects because they let the site grow in a practical way. You can start with the essentials, add welfare facilities as numbers increase, bring in specialist units when conditions require them, and adjust the layout as the work progresses.
If you are planning a staged project, talk to us early. We can help you think through the first setup, future additions, hire and purchase options, and the best way to keep the site workable as it grows.
A good staged setup should make each phase easier, not create extra work later.