
Dangerous Goods Storage On Site: Getting The Setup Right
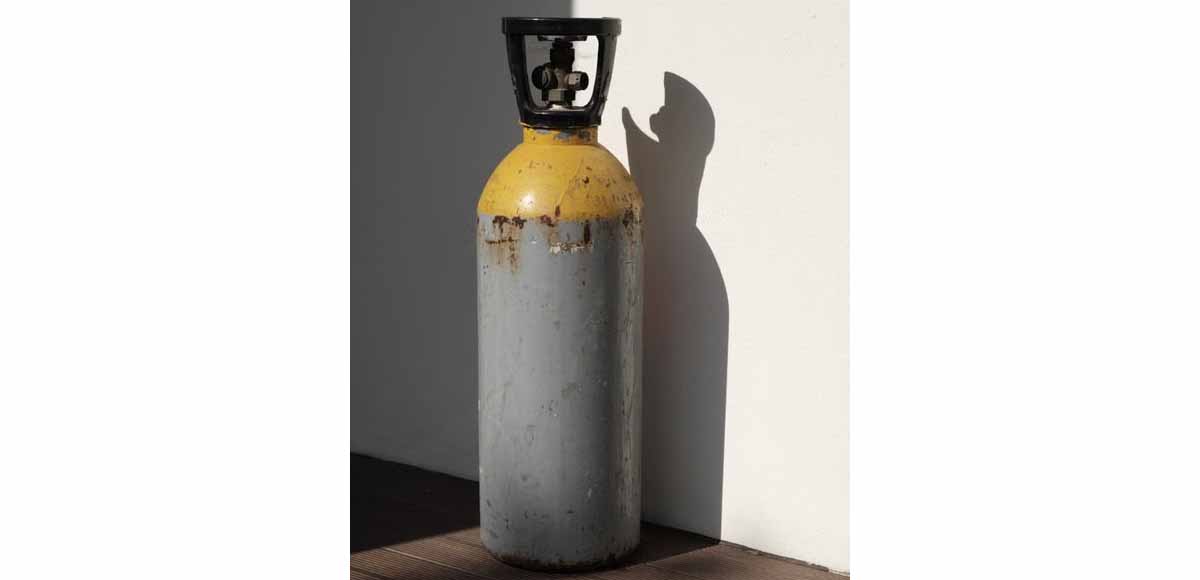
Every site has a corner. A couple of gas bottles chained to a fence, a drum of diesel sitting on a pallet, paint and solvents in a job box that also holds hand tools, and something in an unlabelled container that nobody wants to claim.
Nobody plans it that way. It happens one delivery at a time, and it holds up fine until an audit, a near miss, or an insurer asking a question that needs a better answer.
Why Site Storage Drifts Into Improvisation
Hazardous substances arrive gradually. The first lot goes somewhere sensible. The second goes beside it because that is where the first lot is. Six weeks later there is a collection nobody has assessed as a whole, stored by accident rather than by design.
The fix is to treat it as its own piece of site setup, the same way you would treat welfare facilities or site access, rather than something that finds its own space.
Start With What You Are Storing
Everything downstream comes from one list: substance, hazard class, quantity, and how often someone handles it.
That list decides the whole build, because obligations under the hazardous substances regulations scale with volume. Twenty litres of solvent and two thousand litres are different problems with different answers. WorkSafe administers those requirements, and the thresholds that apply to you depend on the classes and quantities on that list rather than on the size of the job.
Put the list together before you decide what the storage looks like. We have quoted plenty of units where the list arrived second and changed the answer completely.
Segregation Is The Part You Cannot Compromise
Storing incompatible classes together is the failure that turns a small spill into an incident. Oxidisers beside flammables. Acids next to bases. Substances that sit there harmlessly for a year and react the day a pallet gets clipped by a forklift.
Segregation can mean separate compartments, separate units, or distance between them. Which one you need depends on what is on the list. It is the single most common reason we get asked to partition a unit rather than supply one open space.
Ventilation: Getting Air Moving Through The Unit
Vapour from flammables and corrosives collects, and inside a sealed steel box in February it collects quickly. Vents positioned high and low, so air genuinely moves across the space rather than sitting in one corner, do a lot of quiet work.
Propping the door open is the improvised version, and it undoes your access control at the same time. Some substances need mechanical extraction rather than passive airflow, which is a build decision rather than something to sort out later.
Containing A Spill Before It Reaches The Ground
Secondary containment is where a lot of setups fall short. A bunded floor or a raised sill at the door needs to hold what could realistically escape from the largest container inside.
The practical questions matter as much as the capacity. Can a trolley or forklift get over the sill. Does the floor drain anywhere, because it should never drain to stormwater. How does anyone recover spilled product once it is in the bund.
Worth knowing that our standard floor is 18mm H3 tanalised plywood with vinyl over it, built for offices and lunchrooms. A dangerous goods build starts from a different specification, and that is a conversation to have upfront rather than a modification to bolt on afterwards.
Signage, Locks And Who Can Get In
Class placards need to be readable from outside, so anyone responding to an emergency knows what is behind the door before they open it. The unit stays locked, with keys held by people trained for what is inside, and the register on the wall needs to match what is genuinely in there.
Entry control to the site itself is part of the same picture on larger operations. A portable gatehouse at the main entrance gives you a record of who came on site, which matters when the site holds controlled substances and contractors come and go all day.
Where A Purpose-Built Unit Beats A General Shed
A lockable, relocatable steel unit gives you something a timber shed cannot: it is robust, it can be repositioned as the site changes, and it can be modified properly. We fit out site storage containers with electrical work, ventilation, partitions, ramps and tie-down points. If general storage is part of the same job, shipping container hire in NZ runs through how the standard options compare before you get into specialist builds.
Where the requirement goes past a modified container, we build dangerous goods storage as a tailored build. Our buildings use XFLAM panel, which is fire resistant and FM accredited, and on a store holding flammables that is worth raising early rather than discovering at the end.
Siting It On A Busy Site
Keep it clear of the lunchroom, the site office and the main pedestrian route. Leave emergency vehicle access to it. Do not put it where a truck reversing to a stockpile can clip the corner, and do not park it beside the generator.
Send Us The Classes And Quantities
We build the structure. We are not the people who sign off your compliance, and we would rather you had the classes, thresholds and handling requirements confirmed by someone qualified to do it.
Once you have that, send us the list, the volumes and the site constraints, and we will build to the specification rather than guessing at it.