Accessible Site Facilities: Planning A Disabled-Access Toilet Block
Most sites order their ablutions by counting heads. Enough pans for the crew, a urinal or two, done. Accessibility comes up later, usually when someone asks the question in a site meeting and nobody has an answer ready.
It is worth thinking about earlier, because the unit itself is the easy part. Everything around it is where accessible facilities succeed or fail.
When A Site Needs An Accessible Unit
The obvious case is a worker who uses a wheelchair. In practice we see plenty of other reasons. Someone comes back from a knee reconstruction on crutches for three months. An older tradesman who manages fine but needs something to hold onto. Visitors, engineers and inspectors attending a site the crew never thinks about.
Public-facing work is a category of its own. Council projects, community builds and event sites often have accessibility written into the tender documents, so the requirement arrives with the contract rather than with the crew.
Start With The Approach, Not The Unit
We have delivered accessible units to sites where nobody could reach them. A firm, level, continuous path matters as much as the fittings inside.
Look at what sits between the unit and where people work or park. Loose gravel that a wheelchair sinks into. A cable run crossing the path. A 100mm lip off the edge of a deck. Ground that is fine in November and soft after a week of rain in July. If the route relies on someone being able to step over something, it is not an accessible route.
Getting Through The Door
This is the detail that catches people out. Our units sit on a galvanised steel chassis, which means there is a step up at the door unless something is built to meet it. A ramp or a deck has to be part of the plan rather than an afterthought once the unit is craned into place.
Check the door swing against the approach too. A door that opens across the only level standing space creates its own obstacle.
Inside: Turning Space And Something To Hold
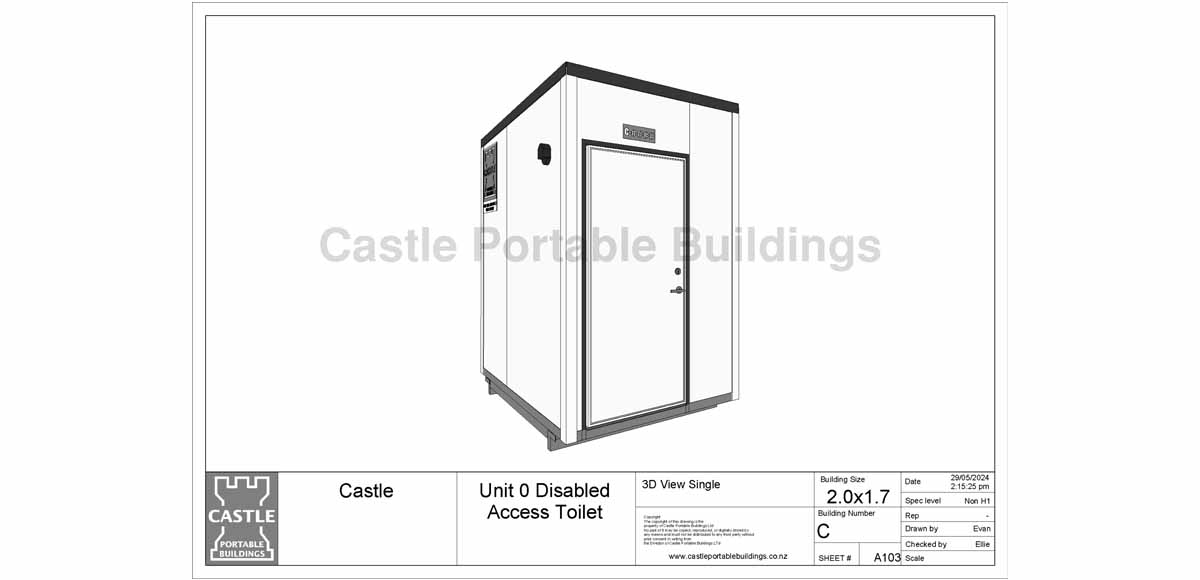
We build portable toilet blocks in ten configurations, and Unit 0 is the dedicated disabled-access layout: a single pan with assistance handrails and a wheelchair-accessible setup.
The reason it exists as its own unit rather than a variation is floor space. A standard single-pan unit is built tight, because it only has to work for someone walking in and out. An accessible unit needs room to get in, close the door and turn, with handrails positioned beside the pan and a basin that can be reached from seated. You cannot retrofit that into a 1.8 by 1.2 metre cubicle.
Where The Unit Should Sit On Site
Put it with the rest of the amenities. An accessible unit parked on its own at the back of the yard sends a fairly clear message, and it usually means a longer trip over rougher ground.
Two other things worth deciding early. Lighting, because winter starts and finishes happen in the dark and an unlit path is a hazard for everyone. And signage, so people know it is there without asking.
We also see accessible units quietly turn into store rooms when a site gets busy. Worth a word to the crew.
Servicing So It Stays Usable
An accessible unit that is dirty, blocked or out of paper has failed completely rather than partially, because there is usually only one of them. Build it into the pump-out and restocking schedule from the start.
When you hire portable buildings from us, servicing and waste removal come as part of the arrangement, which takes the scheduling off your site team. On a long job that matters, since facilities maintenance is the first thing to slide once the programme gets tight.
Accessible Facilities On Larger Complexes
Where several buildings sit together, we build decks, stairs and ramps into duplex and complex setups so the level path runs across the whole amenities block rather than stopping at one door. That suits long-running projects, worker accommodation and any site where visitors attend regularly.
It is also the tidier solution. One continuous deck beats three separate ramps at three separate thresholds.
Send Us The Spec Rather Than Guessing
If your project has been specified to a particular accessibility standard, send us the wording and we will tell you what we can meet and what needs building around the unit. We would rather have that conversation upfront than have you assume a standard unit covers a requirement it was never built for.
If the wider amenities are still being worked out, what ablution units cover and where they get used runs through the other configurations alongside Unit 0. Then tell us the site conditions, the approach and who needs to use it, and we will sort the rest with you.