Portable Building Complexes NZ: When One Unit Is No Longer Enough
A single portable building can solve a lot of problems. It can give a project a site office, lunchroom, toilet facility, meeting space, or temporary accommodation without the time and commitment of a permanent build.
The challenge comes when the project grows.
Crew numbers increase, management teams expand, contractors need separate spaces, and the original building starts trying to do too many jobs at once. The site office becomes a lunchroom, meeting room, storage area, first aid point, and admin base all in one. It might still function, but it is no longer helping the site run well.
That is usually the point where a portable building complex starts to make sense.
A multi-unit setup gives each part of the site a clear purpose. Offices can stay focused on management, workers have proper welfare facilities, meetings can happen without disrupting daily admin, and the whole site becomes easier to use.
What Is A Portable Building Complex?
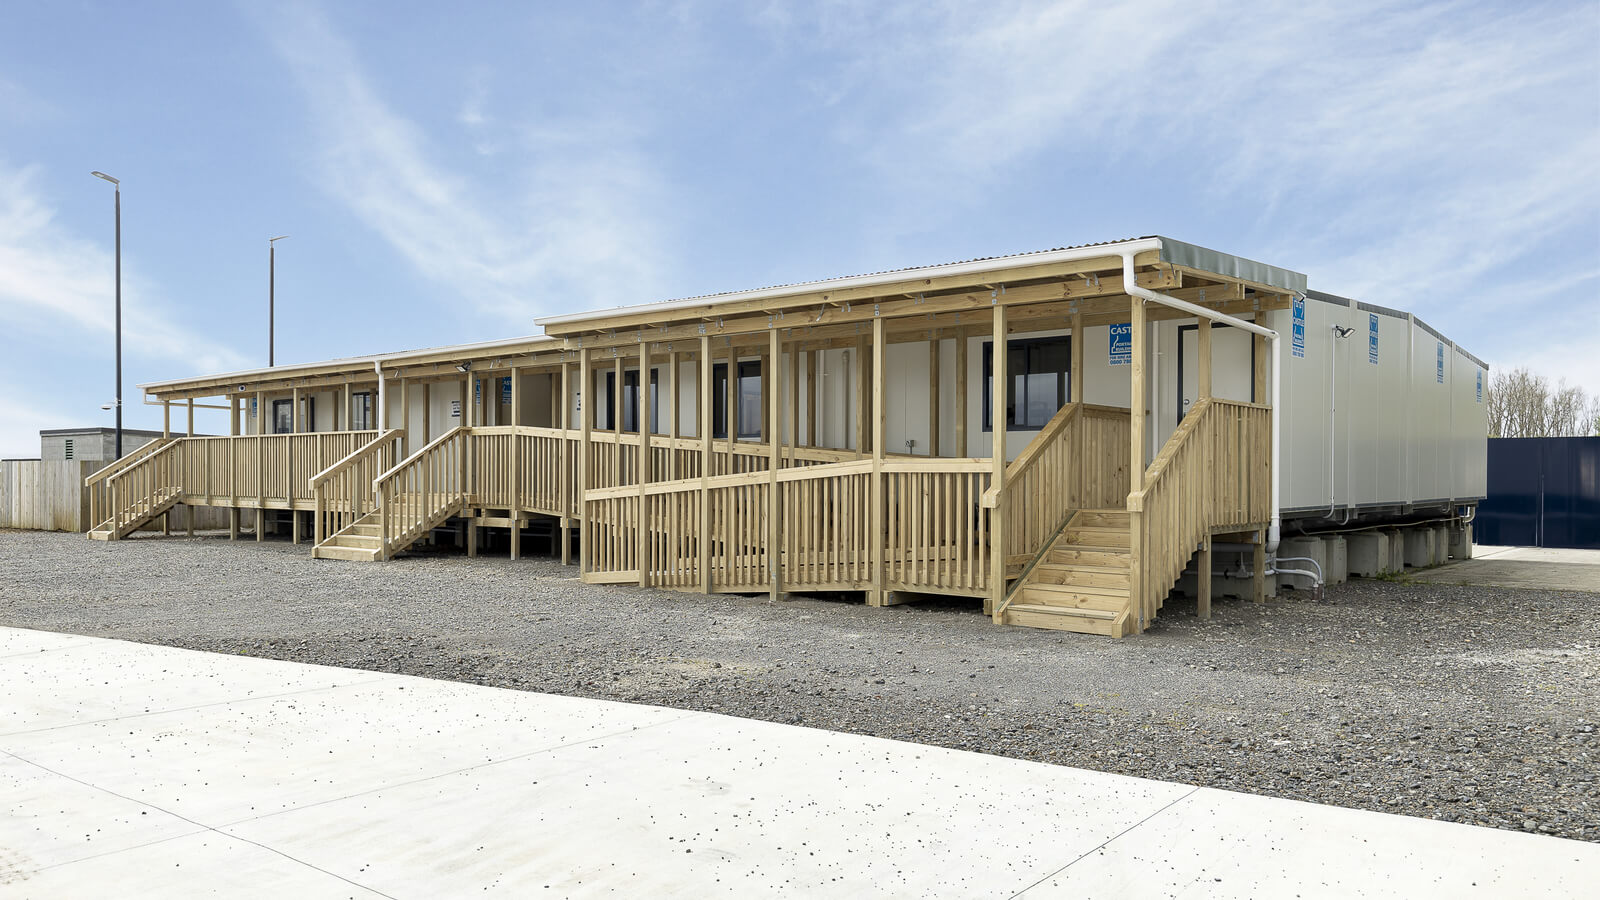
A portable building complex is a coordinated group of units planned to work together on one site.
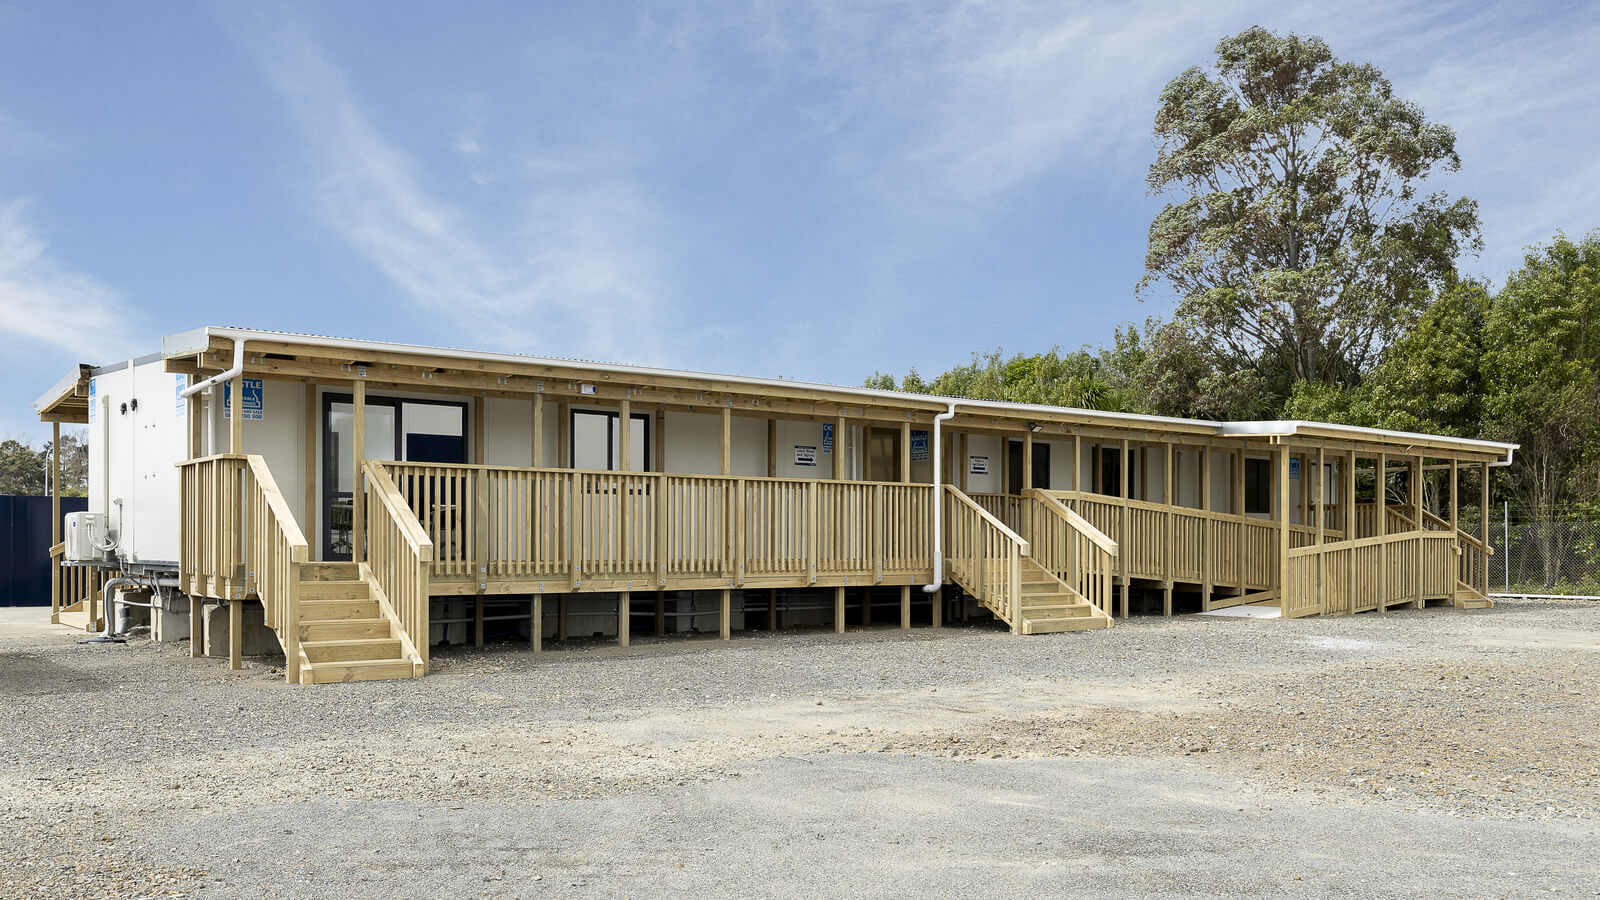
It may include:
- site offices
- lunchrooms
- meeting rooms
- toilet blocks
- showers
- accommodation cabins
- drying or changing areas
- storage spaces
- reception or gatehouse facilities
Signs One Portable Building Is No Longer Enough
The need for a larger setup usually becomes obvious through daily problems.
You may need a portable building complex if:
- several teams are sharing one office
- meetings interrupt normal administration
- workers are eating in the site office
- storage is taking over usable floor space
- toilet capacity no longer suits the crew
- people are working from vehicles
- privacy is limited
- the site is expected to run for several months or years
- extra staff or contractors are due to arrive
Separate Management From Crew Welfare
One of the biggest improvements in a multi-unit setup is separating office space from welfare facilities.
A portable site office should give supervisors and project teams somewhere to manage plans, compliance records, meetings, visitors, and daily coordination. Once it also becomes the main lunch space, storage room, and changing area, it becomes much harder to keep organised.
A dedicated portable lunchroom gives the crew somewhere clean and sheltered for breaks. This keeps food, wet clothing, boots, and general crew activity away from the main administration space.
That separation may sound simple, but it can make a noticeable difference to how the site operates.
Use Combo Units Where Space Is Tight
A full complex does not always need a long row of separate buildings. On restricted sites, combining functions can help reduce the overall footprint.
A combo office and lunchroom unit creates two defined spaces within one portable building. This can suit projects that need proper separation between administration and breaks but do not have room for two standalone units.
Combo units are especially useful for:
- urban construction sites
- smaller commercial projects
- infrastructure sites with limited placement areas
- projects with a modest management team
- staged sites that need an efficient first phase
As the site grows, additional buildings can still be added around the original combo unit.
Plan Toilets And Washing Facilities Around Real Numbers
Welfare facilities need to scale with the workforce. A toilet setup that suits the early crew may become inadequate once subcontractors and specialist teams arrive.
A portable toilet block can form a central part of the complex, with the size and layout chosen around site numbers and daily use.
Larger or longer-running projects may also need:
- shower facilities
- changing areas
- drying space
- hand-washing stations
- accessible amenities
The best location is usually close enough for convenient use but still accessible for cleaning, waste servicing, and maintenance.
Think About How People Move Between Buildings
A portable building complex should be easy to move around. Staff should not have to cross active vehicle routes or muddy work areas every time they go from the office to the lunchroom.
A good layout considers:
- pedestrian paths
- vehicle routes
- lighting
- steps and ramps
- drainage
- covered access
- emergency exits
- visibility
- safe separation from machinery
The buildings should feel connected, even if they are physically separate.
On larger sites, placing offices near the main entrance can help with visitors and deliveries, while lunchrooms and welfare facilities may sit closer to the main work zone. Toilets should be convenient for workers but positioned so servicing does not disrupt site operations.
Coordinate Power, Water And Waste Early
Multi-unit sites often need several service connections. Planning each building separately can lead to messy cable runs, inefficient plumbing, and avoidable rework.
Before delivery, map out:
- electrical supply
- water supply
- wastewater or holding tanks
- drainage
- internet and data
- exterior lighting
- heating or cooling
- future service capacity
Even if the full complex will be delivered in stages, it helps to plan the final service layout from the beginning.
A larger power supply or shared service route may be easier to install early than upgrade once buildings and site traffic are already in place.
Build The Complex In Stages
Many projects do not need every building on day one.
A staged setup may begin with:
- a site office and toilet block
- a lunchroom as crew numbers increase
- extra office or meeting space
- showers, drying facilities, or accommodation
- additional toilets and specialist units during peak activity
This approach helps control cost and avoids bringing in facilities before they are needed.
Our blog on portable buildings for project staging and scaling site facilities explains how to plan those phases without blocking future access or creating service problems.
Hire, Buy Or Use A Mixed Setup
Larger portable building complexes can be hired, purchased, or built using a combination of both.
Hiring can suit:
- fixed-term construction projects
- temporary infrastructure work
- events
- short-term workforce increases
- sites with changing facility requirements
Buying can suit:
- contractors with a steady project pipeline
- industrial businesses needing ongoing space
- rural or seasonal operations
- companies that can relocate buildings between sites
A mixed setup can also work well. A business may own its main office and lunchroom, then hire extra toilets, meeting rooms, or accommodation during peak periods.
Avoid Planning One Building At A Time
The biggest mistake with portable building complexes is solving each need in isolation.
A new office is placed where it fits. Later, the lunchroom goes somewhere else. Toilets are added in the remaining gap, then service vehicles cannot reach them easily. The buildings all work individually, but the site does not work as a whole.
A better plan starts with:
- expected crew numbers
- project stages
- building functions
- delivery access
- service requirements
- pedestrian movement
- future expansion
- the expected life of the site
This gives every building a purpose and every placement a reason.
Create A Site That Can Grow Properly
One portable building may be enough at the start, but larger teams and longer projects often need a broader facility plan.
A portable building complex gives you the flexibility to separate work areas, improve staff welfare, add specialist spaces, and scale the site without committing to a permanent build.
If your project is already outgrowing its first unit, talk to us before adding the next one. We can help you plan the offices, lunchrooms, toilets, access, services, and future stages as one practical setup.
The aim is not to fill the site with buildings. It is to create a complex that makes the whole operation easier to manage.