
What Size Site Office Do You Need? A Sizing Guide For NZ Crews
We get this question on nearly every enquiry: what size office do I need? It usually comes up because someone has already guessed once, ordered too small, and is now trying to squeeze a foreman, a PM and two sets of plans onto a desk built for one person.
Sizing a portable building properly is not complicated, but it does need to start in the right place, which is your crew, not the site. Get that first decision wrong and every building after it, from the lunchroom to the toilet block, ends up sized off the same mistake.
Start With Your Crew Numbers, Not The Site
It is tempting to size an office around the space available on site. Resist that. Work out how many people need a desk, how many need to be in the building at once for a toolbox talk or a site meeting, and whether plans, laptops and paperwork need permanent bench space. Once you have that number, the site can usually make room for it.
What Fits In Each Office Length
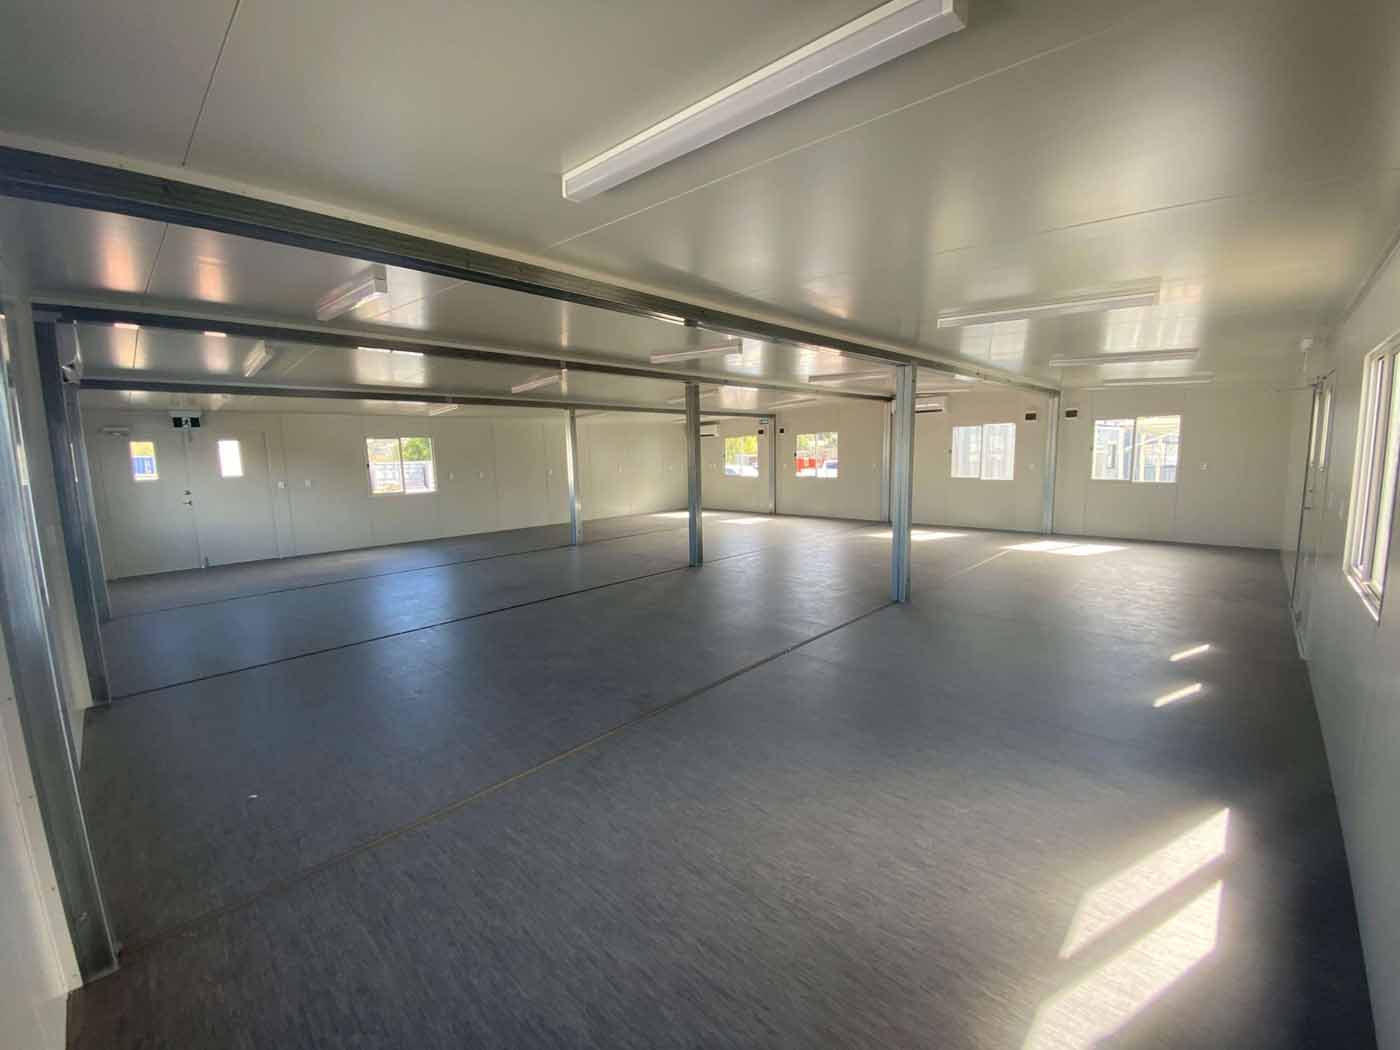
Our portable site offices come in nine lengths, all 2.9m wide, running from 3.0m through to 12.0m in steps: 3.0, 3.6, 4.8, 6.0, 7.2, 8.4, 9.0, 10.8 and 12.0 metres. A 3.0 or 3.6 suits one or two people comfortably. Once you are past three or four desks, or you need a meeting table as well as workstations, you are generally looking at 6.0m or longer.
Longer offices from 7.2m up are common on bigger civil and infrastructure jobs, where the site team, subcontractor supervisors and a meeting space all need to share one building. If plans are a regular part of the job, allow bench space for them separately from desks. A drawing table that doubles as someone’s workstation gets cluttered fast, and it slows down the exact moments when people need a clear plan in front of them.
When One Office Is Not Enough
Sometimes the crew grows past what a single office can hold, and that is when it makes more sense to separate functions rather than keep extending one building. Management and administration in one space, crew welfare in another. We cover this in more detail in our post on when one portable building is no longer enough, which is worth reading before you commit to a single oversized office.
Lunchrooms Are Sized By Crew Too
The same logic applies to break spaces. Our portable lunchrooms are rated by crew size rather than just length, from a 3.6 x 2.9 unit for 6 people up to a 12.0 x 2.9 unit for 36. If you are planning welfare facilities alongside an office, work out your peak crew number on site at any one time, not your total headcount across all shifts, and size the lunchroom to that.
Combo Units For Small Sites
For smaller sites where a separate office and lunchroom would be overkill, our combo units put both under one roof. The 6.0 x 2.9 Combo 1 splits into a lunchroom and office section with two exterior doors, while the Combo 1A gives you two office spaces instead. Larger crews can step up to the 8.4 Combo 2 or 12 Combo 3. These come standard with steel-frame tables and bench seating, and we can add a sink or cupboards on request. If you are planning fixed cabinetry or wall-mounted units, it is worth understanding what plasterboard lining involves before you lock in the layout, since fixing points and wet areas need to be planned ahead of installation. Full details on our combo range are in our combo office and lunchrooms.
Complexes For Larger Operations
Once a site has outgrown a single building or a combo unit, the next step is joining units together into a complex. We build these in 6.0 x 5.8 and 12.0 x 5.8 configurations, and they work well for sites that need separate zones, such as a management office, a crew lunchroom and a training or induction space, without each function competing for the same square metres.
Leave Room To Grow
If your project is likely to add staff over its life, size slightly ahead of your current headcount rather than exactly to it. Swapping a building out partway through a job costs time and disrupts the site, and it is nearly always cheaper to start one size up than to upgrade twice.
This matters more on projects with a defined ramp-up, such as a build that starts with a small establishment crew and doubles in size once the main contract gets underway. If you know that growth is coming, tell us at the enquiry stage. It is far easier to plan a staged upgrade to a bigger office or an additional building than to fit a second desk into a room that was never meant to hold one.
Getting The Size Right The First Time
Tell us your peak crew number, how the space needs to be used, and roughly how long the project will run, and we can talk you through whether a single office, a combo unit or a full complex is the better fit. Getting the size right from the start saves a second delivery, a second install, and a site that never quite settles into a working rhythm.